Visual Progress & Documentation
School Construction Gallery
Explore on-site photographs of the nearly completed school building alongside the original 3D architectural design blueprints that guided every stage.
Actual Site Photos — Construction In Progress (Almost Complete)
On-Site Photos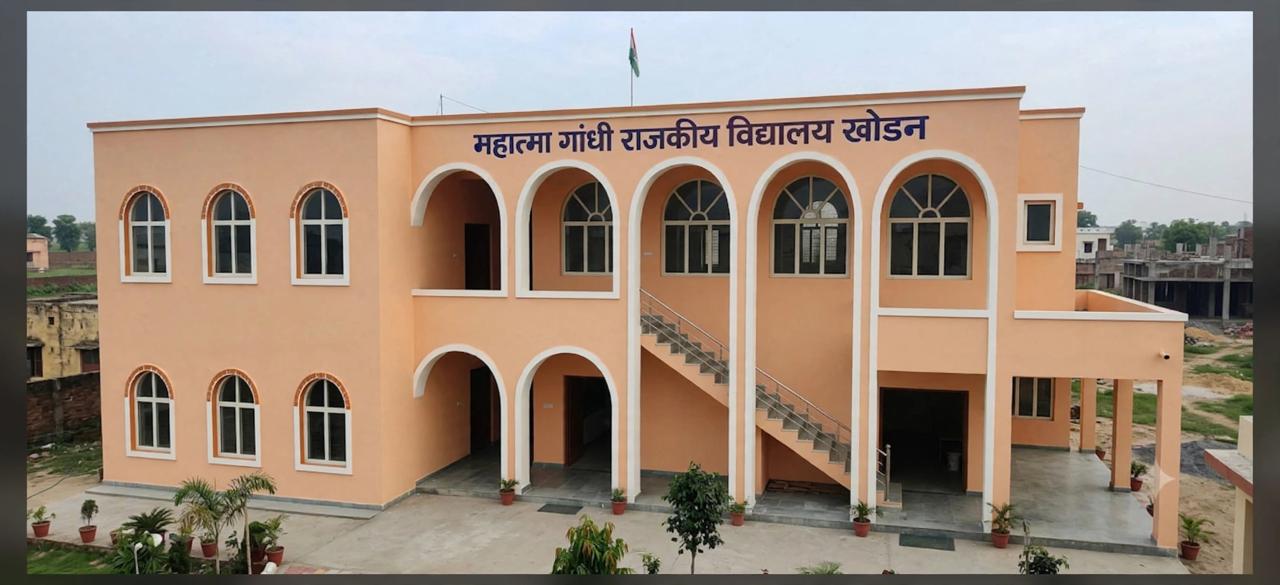 Nearly Completed
Mahatma Gandhi Government School Building
The finished exterior front facade of the 2-story school building showcasing the iconic peach and white arched architecture, central staircase, and the Indian national flag flying proudly on campus.
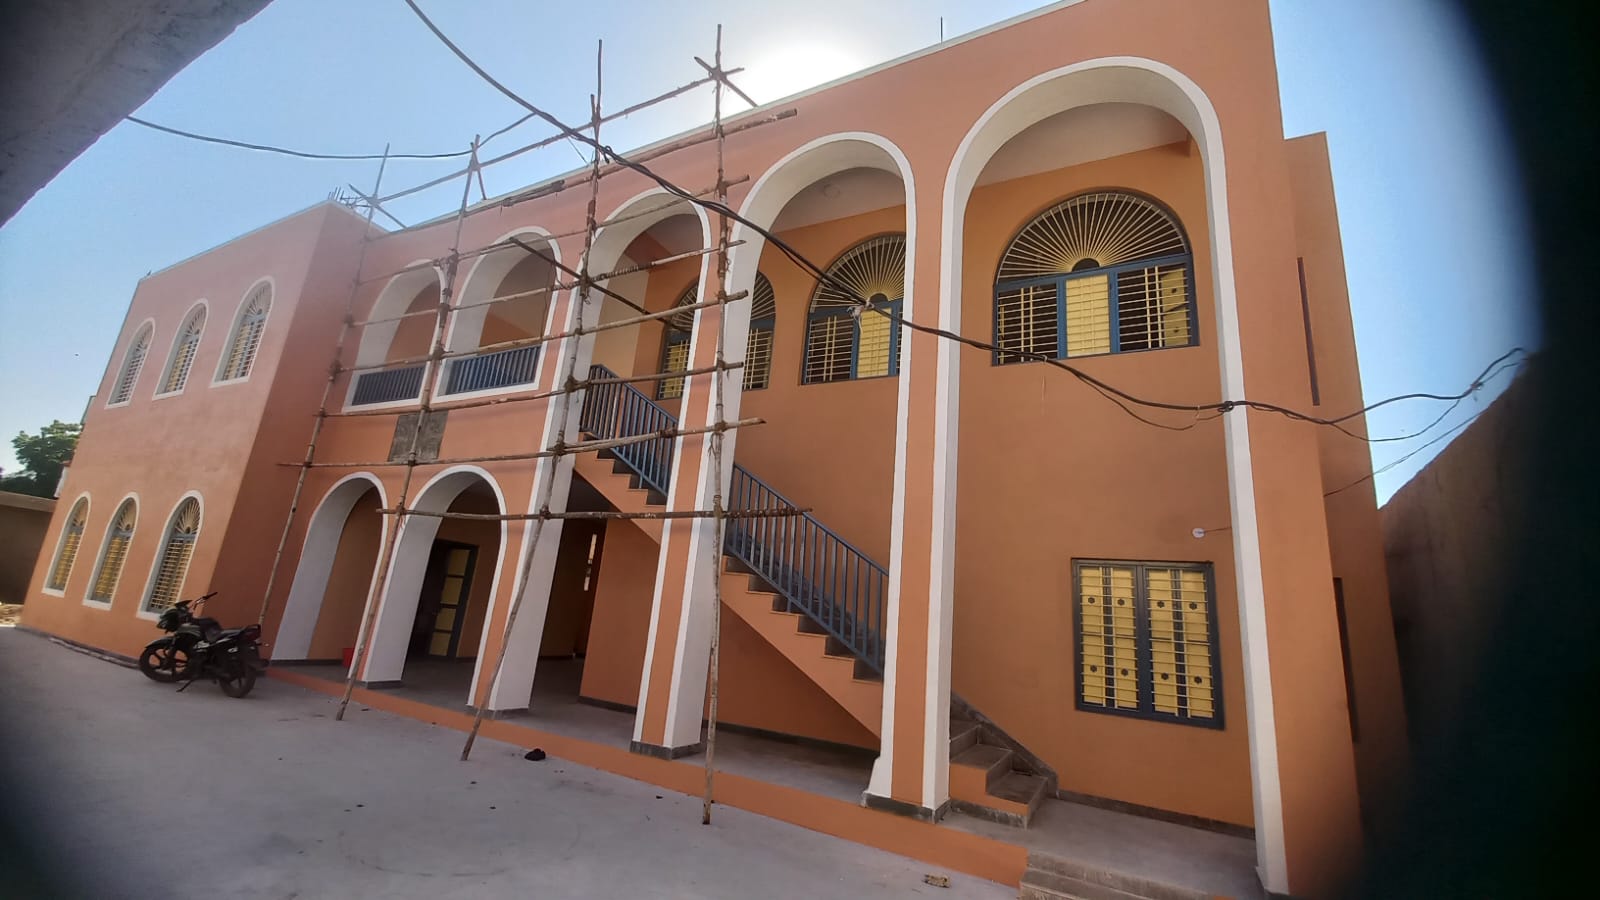 Finishing Touches
Colonnade Wings & Scaffolding
Side perspective highlighting the double-height arched corridors, new decorative window grills, and external scaffolding in place as craftsmen apply final surface finishing and paint.
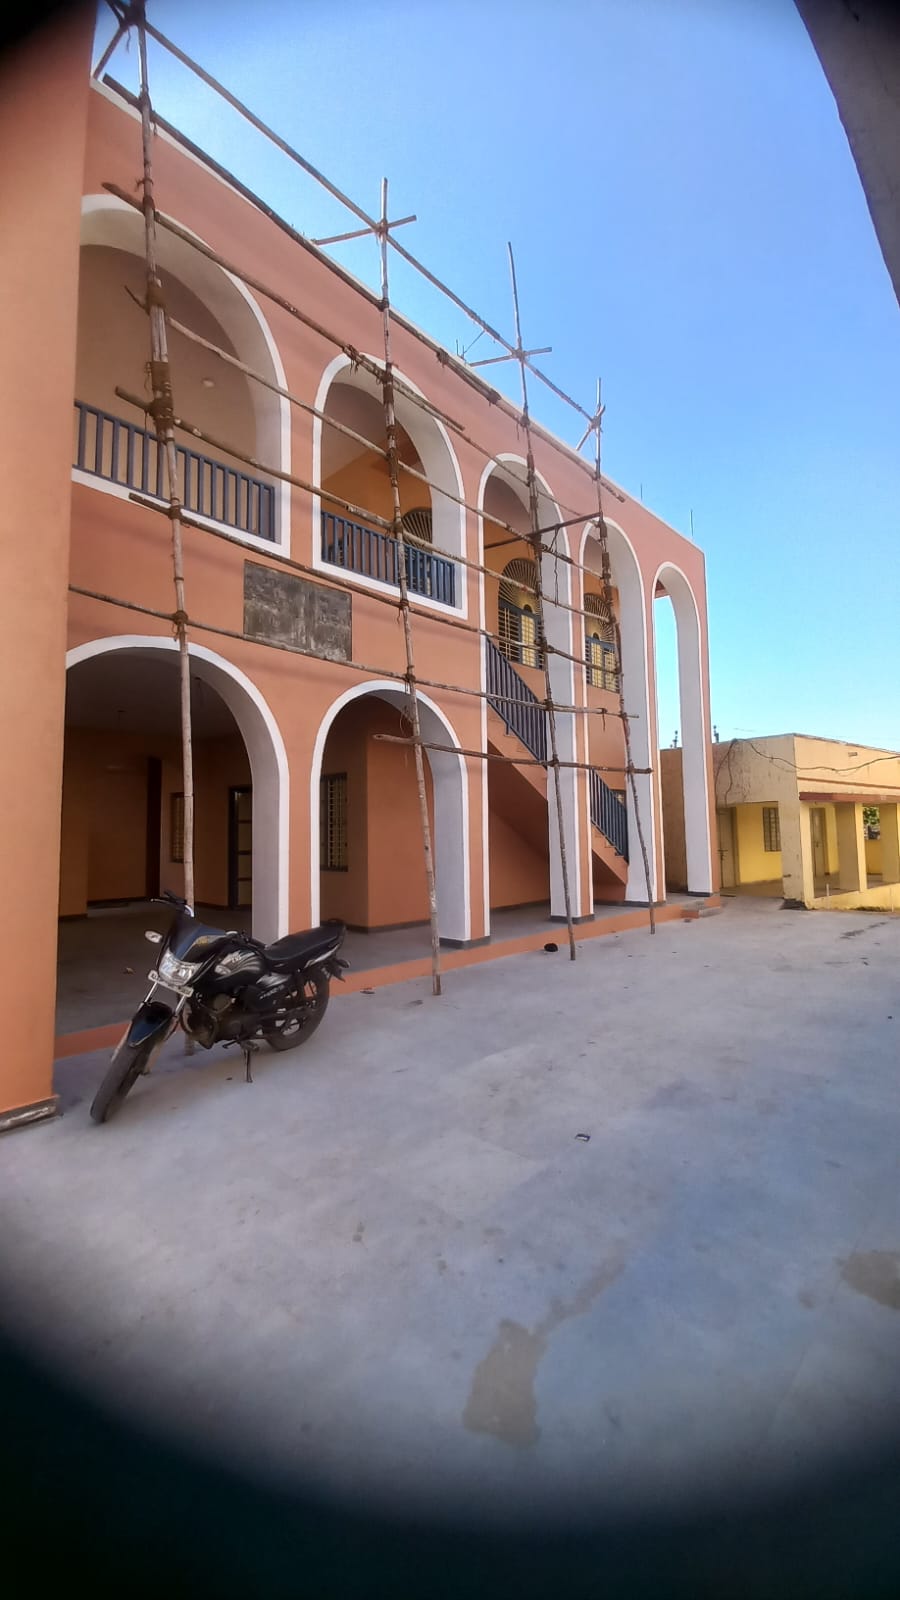 Campus Groundwork
Courtyard Grounds & Structure
Wide-angle view of the central open courtyard grounds, illustrating the massive structural footprint, upper arched balcony, and ongoing final site works connecting to the existing campus.
Architectural Vision — 3D Design Blueprints
3D Blueprints.jpeg) Master 3D Model
Master 3D Model
Courtyard Elevation & Arched Pavilion Design
The original conceptual 3D elevation detailing the arched colonnades, multi-level classrooms, and the covered central courtyard pavilion designed to shield students from extreme weather.
.jpeg) Interior 3D Model
Interior 3D Model
Ground-Floor Colonnade & Central Staircase
3D architectural rendering illustrating the expansive arched walkways, natural daylighting corridors, and central staircase layout that have now been successfully constructed on site.